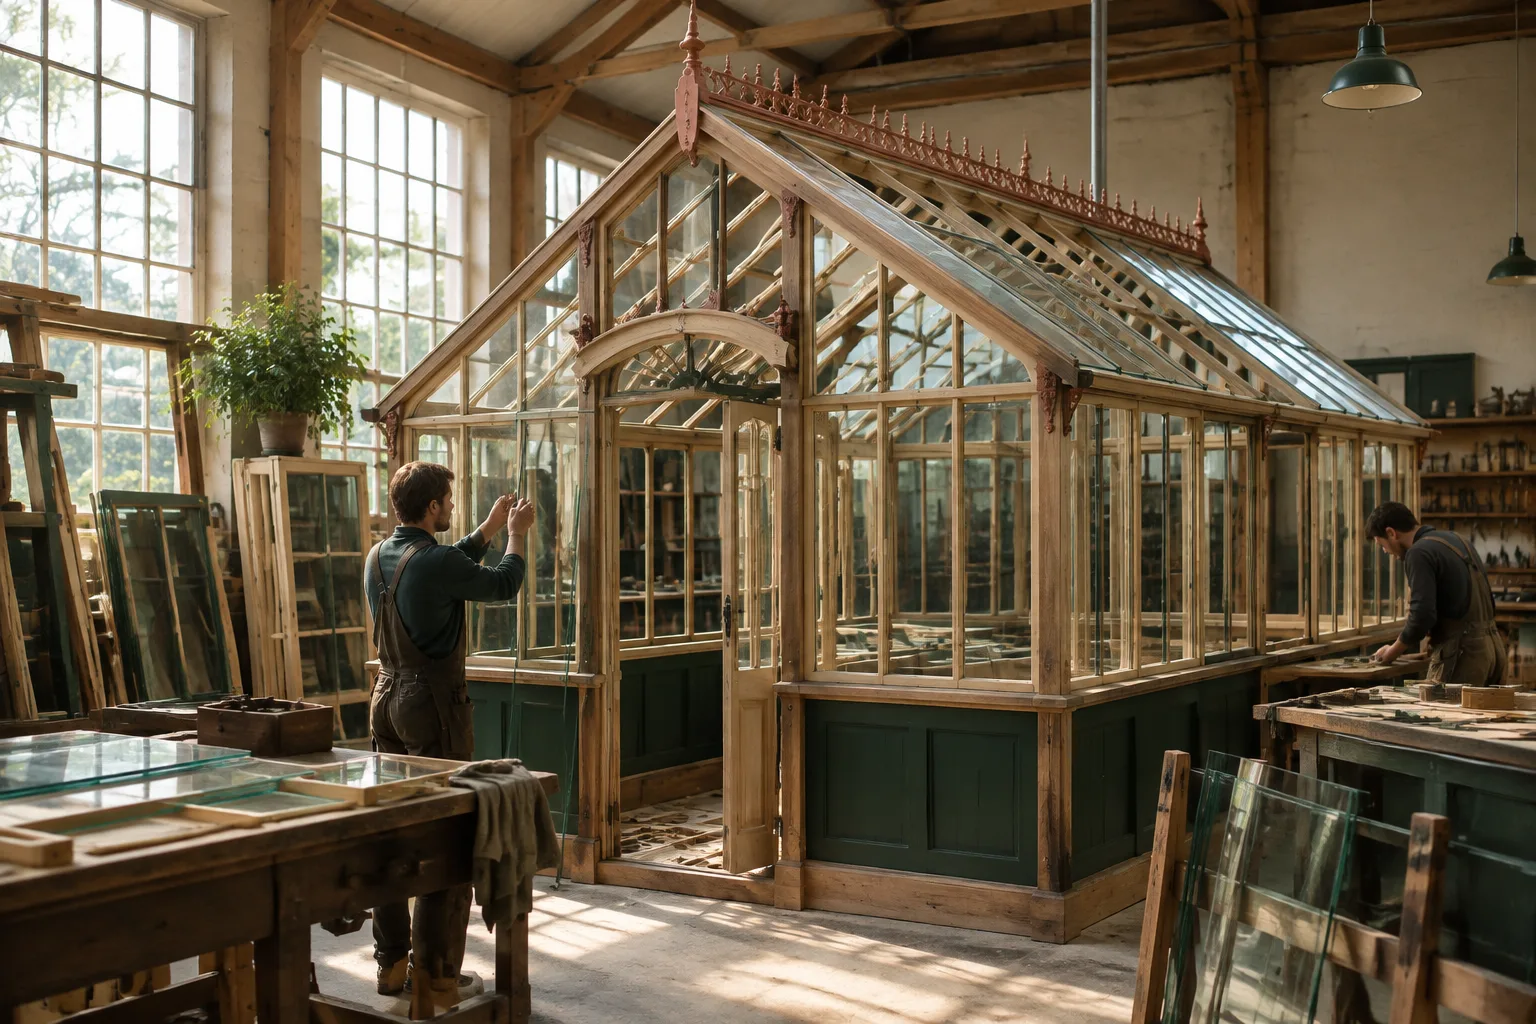
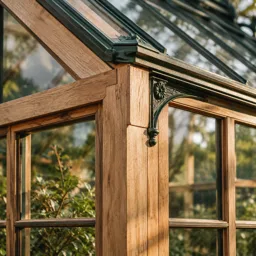
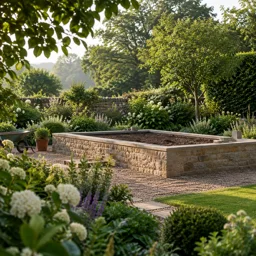
A closer look at the work: how the frame comes together, and how each small part contributes to the whole.
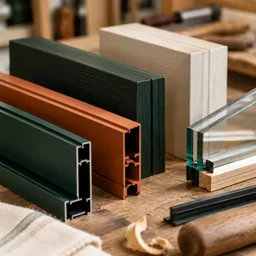
Fig. 02 — Joinery and glazing-bar study.
A considered junction
The meeting of upright, rail and glazing bar determines the character of a glasshouse. Timber joinery and cast iron details bring the English Victorian tradition into the smallest parts of the design.
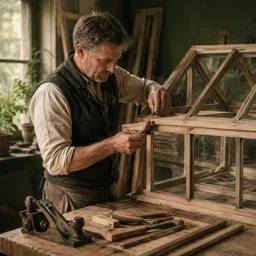
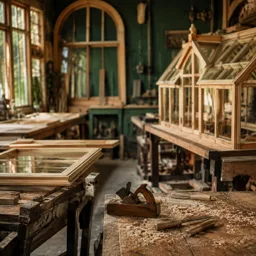
Workshop notes · CirencesterFig. 03 — Fitting the frame at the bench.
Worked through by hand
Drawings become individual components, then a frame. Working through the connections in the workshop gives each bespoke structure the attention its particular dimensions require.
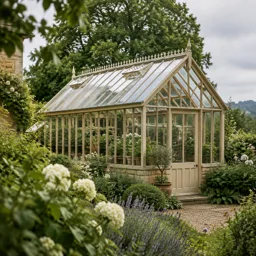
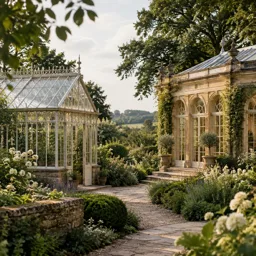
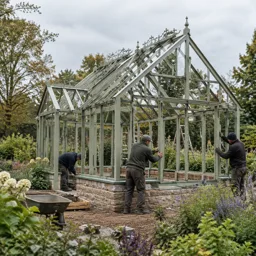
04 / The garden glasshouseSlender framing, generous light.05 / A different kind of roomGlasshouses and Victorian orangeries.06 / Material and finishTimber or powder-coated aluminium.07 / Before assemblyIndividual components at the bench.08 / Taking its placeThe frame during installation.09 / The starting pointA setting to design around.
Before we begin.
Can you work with an existing glasshouse?
Yes. We consider restoration and conservation commissions alongside new builds. Photographs of the frame, glazing and any damaged areas are a useful starting point for discussing what can be retained.
Do I need a finished design?
No. Tell us how you want to use the space and where it might sit. We can develop the dimensions, layout, materials and period details with you, whether you have a sketch or simply an idea.
Will I need planning permission?
That depends on the structure, the site and any restrictions affecting your property. We discuss planning considerations early; permission should be confirmed with the relevant local authority before work proceeds.
A commission begins with a conversation.
A glasshouse for growing, an orangery for gathering, or a garden room with a purpose of its own. Tell us what you have in mind.
Send your site location, approximate dimensions and a little about how you would use the space. Photographs are welcome; measured plans can come later.
“The best glasshouse feels as though it belongs to the garden around it.”
That is the idea behind our work at Thornbury. From our Gloucestershire workshop, we design and hand-build individual structures, drawing on the proportions and craft of the English Victorian tradition.