Begin with the garden
Share your location, intended use and approximate dimensions. Tell us about existing buildings, access and any known planning restrictions; a finished design is not needed.
A commission develops through a series of decisions. We begin with the site and intended use, then resolve the design and responsibilities before making starts.
Share your location, intended use and approximate dimensions. Tell us about existing buildings, access and any known planning restrictions; a finished design is not needed.
A site survey establishes measurements, levels and practical constraints. Measured drawings then develop the footprint, layout, openings and relationship to the base and surrounding garden.
Choose frame material, finish, glazing arrangements and period details. Planning requirements, drawings needed for applications and responsibility for approvals are clarified before fabrication is committed.
The agreed design moves into workshop fabrication and glazing preparation. Alongside the making, we coordinate delivery access, installation arrangements and readiness of the foundations and site.
Delivery, frame assembly and glazing follow the agreed installation plan. Handover covers the completed structure, operation of openings and care of the chosen materials and finishes.
These are situations to consider when preparing an enquiry. The right sequence depends on what is already known about your garden.
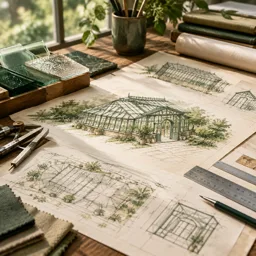
Position, sunlight and routes through the garden help establish the footprint. Foundations, drainage and delivery access need to be considered before the design is settled.
Its dimensions are only part of the picture. Condition, levels and suitability for the proposed structure need checking before it can be relied upon in the design.
Existing architectural details can guide proportions and finish. Listed status or conservation restrictions may also affect the approvals and supporting information required.
We discuss the likely considerations and drawing requirements with you. Responsibility for applications and supporting advice should be agreed explicitly; the local authority determines whether permission is required and granted.
Material, colour and detailing should be resolved as part of the agreed specification before fabrication. Later changes can affect cost and programme.
The programme depends on design scope, approvals, workshop scheduling and site readiness. We discuss timing against those requirements rather than offering a single lead time for every structure.
A site location, rough size and intended use are enough for an opening conversation.
Include any questions about permissions, an existing base or access. They help us identify what needs looking at first.
Describe your project ↗